
Space Planning
Professional office space planning that maximises efficiency, improves workflow and creates modern workplaces designed to evolve with your business.
Overview
Making Every Square Metre Count
Great workplaces don’t happen by accident. Effective space planning ensures that every area of your office works as hard as the people using it.
Our space planning service helps businesses maximise efficiency, improve workflows and create environments that support the way teams work today.
Whether you’re moving into a new premises, reconfiguring an existing office or planning for future growth, we’ll help you unlock the full potential of your workspace.
Our Solution
Understanding How Your Team Works
Before any layouts are created, we take time to understand your organisation and the people who use the space every day.
We assess how departments interact, where teams need to collaborate and how different roles use the workplace. This helps create layouts that support productivity and communication.
By understanding how your business operates, we can create layouts that support productivity while providing flexibility for future change.

Team Structure
Hybrid Working
Space Requirements
Future Growth


What’s Included
Visualising Your New Workspace
Using detailed floor plans and rendered layouts, we help you visualise how your office could function before any investment is made.
Workplace Analysis
Through site surveys and workplace assessments, we evaluate how your current space performs and identify opportunities for improvement.
Intelligent Layouts
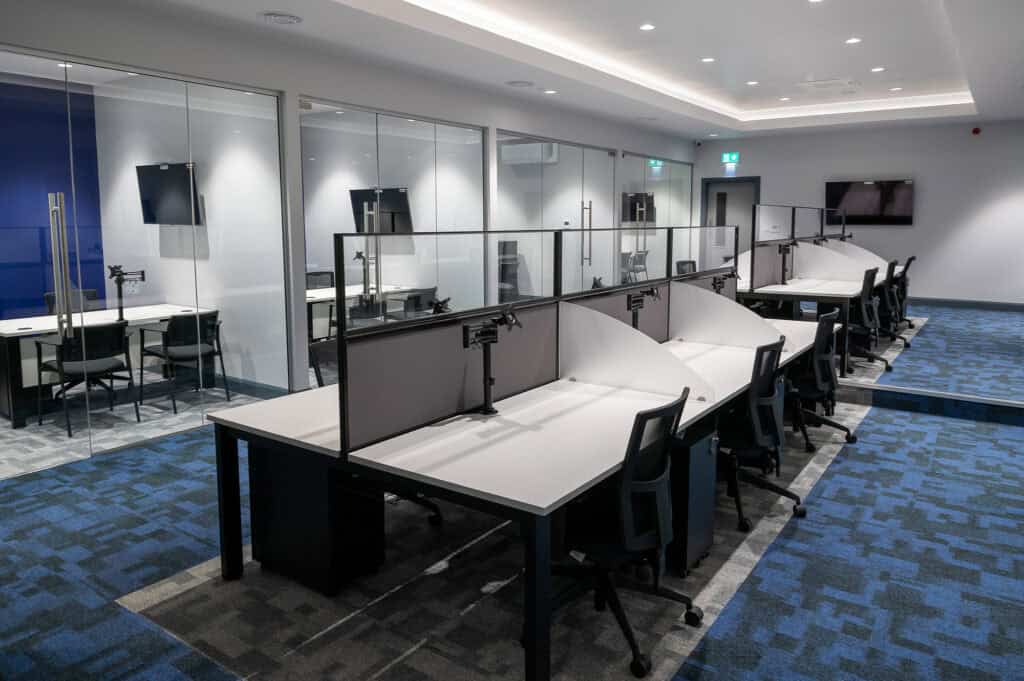
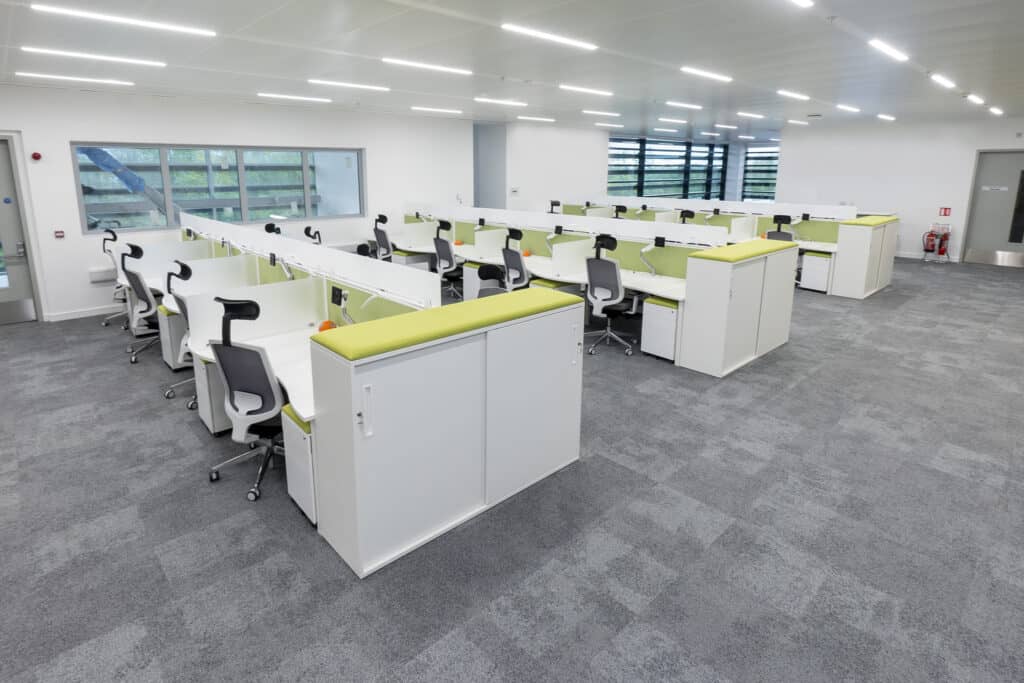
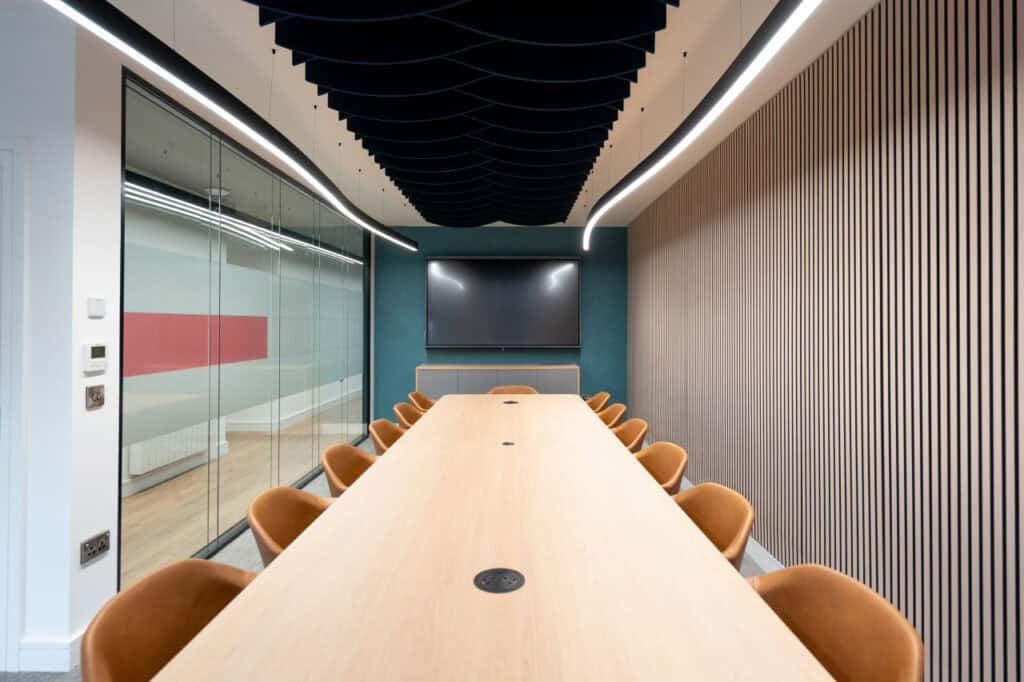
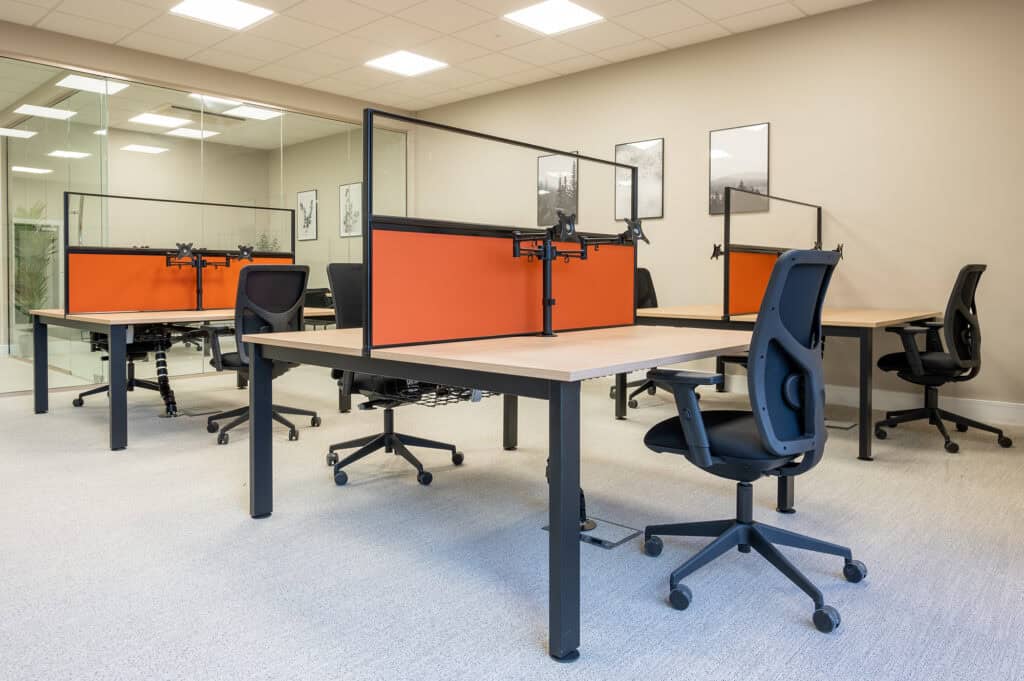
We design workstation arrangements, meeting areas and collaborative zones that maximise efficiency while creating a comfortable employee experience.
Flow & Function
Careful consideration is given to circulation routes, accessibility and movement throughout the office, ensuring the space feels intuitive and easy to navigate.
Meet The Team
Expert Support From Start To Finish
David Cooke
Commercial Director
Jacqui Kielthy
Chief Operations Officer
Caroline Walsh
Office Manager
Mike Conway
Marketing Manager
Frequently Asked Questions
Effective space planning helps businesses maximise available space, improve workflows and create better employee experiences. Explore some of the most common questions about office layouts, workplace efficiency and future-proofing your workspace.
What does office space planning involve?
Office space planning is the process of organising a workplace to make the best use of available space while supporting employee productivity, comfort and collaboration. It involves determining the most effective location for workstations, meeting rooms, breakout spaces, storage and circulation routes.
Why is space planning important in a modern workplace?
Effective space planning helps organisations accommodate changing ways of working, improve team interaction and ensure office space is being used efficiently. It can also help reduce overcrowding, improve accessibility and create a better overall employee experience.
How does space planning support future business growth?
Good space planning considers future expansion from the outset. By analysing occupancy levels, team structures and projected growth, workplaces can be designed to adapt more easily as staffing levels and business requirements change over time.
What information is needed before creating an office layout?
A successful space planning project typically considers floor plans, employee numbers, departmental structures, hybrid working patterns, storage requirements, meeting room usage and future growth projections. This information helps create a layout that is both practical and scalable.
Get Started
Ready To Transform Your Workspace?
Speak to our team about your office interiors project.


